A Rainwater-Fed Community Landscape for First United Methodist Church of Gilbert
This installation is open to the public! 331 S Cooper Rd, Gilbert, AZ 85233
Introduction: Cactus Kelly
Design: Permascaping (Jérémy Chevallier & Clint Culberson)
Installation: Galaxy Gardens
Origins & Objectives
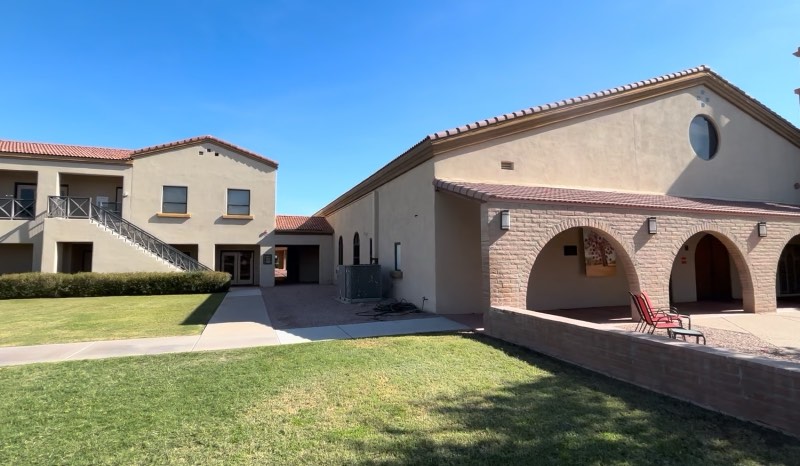
After a warm introduction from the Valley’s own Cactus Kelly, the ecologically minded team at the First United Methodist Church of Gilbert expressed a handful of problems:
An excess of lawn, mostly unused other than for walking, and costing them thousands of dollars in maintenance & water every year, as the Town of Gilbert continues to increase water rates
A liability issue, with older community members parking in the handicap spaces, cutting diagonally through the lawn, and tripping on sidewalk edges
A progressive loss of shade trees in the parking lot, nearly zero by the time we started the project
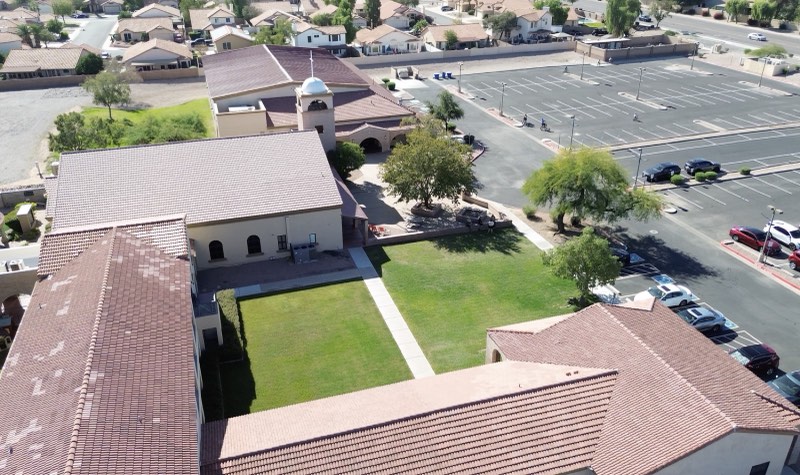
The objective was to rethink this highly visible part of their campus as more than just a passageway between buildings. The opportunity was to turn a water-intensive lawn and underutilized courtyard edge into a welcoming, nature-harmonized landscape that works with desert rainfall, supports future shade and habitat, and gives the congregation a more beautiful route through the property.
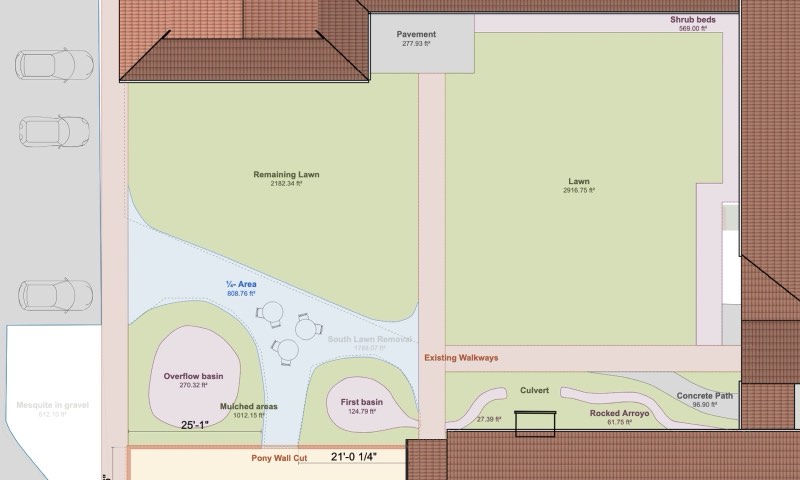
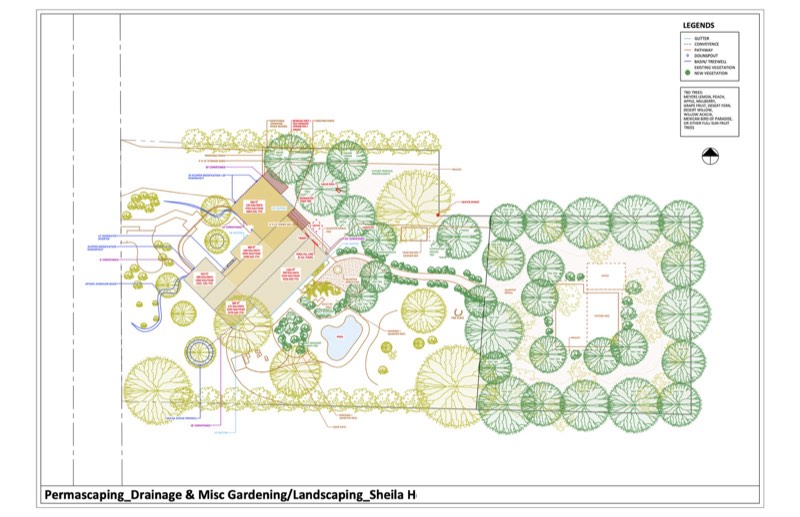
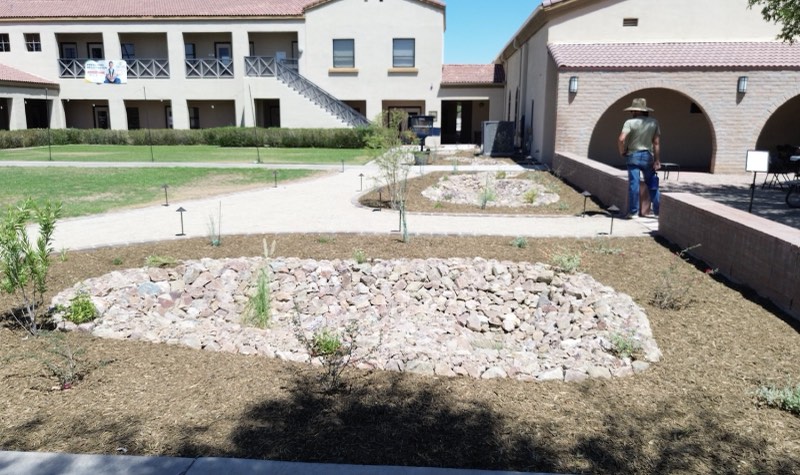
We designed the project as a connected system: a gently curving decomposed-granite walkway, rock-lined rainwater basins and arroyos, mulched planting zones, and climate-appropriate plants that will become richer and more comfortable as they mature. We also planned the parking lot with maximum shade coverage possible from thornless, evergreen & deciduous native shade trees including the desert fern, desert willow, and native mesquite.


From see-it-and-forget-it … to living infrastructure
The original courtyard was dominated by open turf and hard edges. Rain had few opportunities to slow down, soak in, or support planting where people actually moved through the site.
The new layout uses the circulation path itself to organize the landscape. Its curves create a more generous arrival experience while making room for planted basins on both sides. Instead of treating drainage, access and beauty as separate problems, the design makes each one strengthen the others.
Slowing, spreading, and sinking precious rainwater
Rip-rap-lined arroyos and basins now receive runoff from the more than 4,000 ft² of the north-facing chapel roof, and move it through the root zones of dozens of new Sonoran Desert native plants. The organic shapes of the earthworks help spread water across a larger soil area, reduce erosive force and create deeper hydration zones for the surrounding plants.
Overflow remains intentional. Each basin connects to the next so larger storms can continue through the landscape without concentrating water in one vulnerable spot. The total system is capable of handling well in excess of 2” of rainfall at one time, making it robust enough to handle even the 100-year storm events.

Designing practicality in harmony with community
A church landscape has to work for many people: weekly visitors, staff, children, event guests and maintenance crews. The new walkway preserves clear circulation between the parking area and buildings while the planted edges create separation, softness and a stronger sense of arrival.
The broad aerial view shows how the courtyard project fits within the larger campus. What was once a leftover strip now reads as a distinct garden system—one that can educate visitors simply by functioning in plain sight.

A LANDSCAPE THAT IMPROVES AS IT MATURES
The finished installation is intentionally young. Mulch protects the soil, rock defines the water pathways, and the plant palette has room to establish without crowding. Over time, expanding roots and canopy will cool the walkway, build habitat and help the soil absorb more of each storm.
That is the heart of Permascaping: not decorating a site for opening day, but establishing living infrastructure that becomes more useful every season.
Community properties can harvest rain, reduce heat and create places people genuinely enjoy moving through. If your church, school, nonprofit or commercial property is ready for a more regenerative landscape, schedule a consultation with Permascaping.