
Irrigation and greywater planner
Draw the drip zones, the mainline, the conduit and the trenches on a satellite photo of your yard, and come out with feet of pipe, valves, zones and a parts list you can take to the store. Free, no account needed.
What the planner draws
Every line and every box, drawn where it will go, counted the way you will buy it.
Lines, by kind
Drip zones with their emitters, the main water line, electrical conduit for the timer and valves, and the trenches that carry any of them. Each kind has its own color and its own footage.Components, existing or new
The city water main and meter, hose spigots, the valve box, the timer, the backflow, the filter and the electrical panel. Each is marked existing or new, so an installer sees the handoff and a parts list counts only new work.Trenches that say what is in them
A trench carries the mainline, a lateral, conduit or low-voltage wire, at a depth you set. One trench, several things inside it, dug once.Tees that do not double count
Start a line on another line and it tees off it. Its footage is only its own, so the pipe total is what you will actually buy.A suggested layout from your plants
The planner reads your planting plan and draws drip zones from the valve box to each plant, routed around the roof, basins and hardscape. Start from that and move what you want.Greywater on the same map
Laundry and shower water to the trees that can use it, planned alongside the drip so nothing gets watered twice or not at all.
How it goes
Three passes, and the numbers update as you draw.
Place the components
Mark the water main, the meter, the spigots and where the valve box and timer will go. Say which ones are already there.
Ask for a suggested layout, or draw your own
With plants on the map the planner draws a zone per plant group from the valve box. Or draw each zone, mainline and trench by hand, tapping onto an existing line to tee.
Read the numbers
Each zone shows its plants, emitters, flow and pressure loss. The totals show feet of pipe by kind, trench feet by depth and what each trench carries.
A worked example
A typical quarter-acre lot in Phoenix: a house in the middle, a few trees in front, a food forest in back, and vegetable beds along one wall.
The planner usually lands on four zones for a lot like this: the front trees, the back trees, the shrubs and herbs under them, and the vegetable beds on their own because they drink on a different schedule. The mainline runs from the meter to one valve box, then each zone leaves the box on its own valve. One timer by the panel runs all four. The numbers below are what a lot like this comes to; yours come from the shapes you draw.
- 4 zonesfront trees, back trees, understory, vegetable beds
- 80 ftof mainline from the meter to the valve box and out to each zone
- 400 ftof drip tubing, with an emitter at every plant
- 4 valvesin one box, and one timer by the electrical panel
How greywater fits
The water that already leaves the house every day can water the trees. The planner treats it as another line on the same map.
The simplest system is laundry to landscape: the washing machine's own pump sends each load out through a three-way valve to a line that ends in mulched basins at the trees. No tank, no filter, no new pump. A family's laundry comes to a few hundred gallons a week, which is about what two or three fruit trees want in summer.
Arizona allows a home greywater system without a permit as long as it stays under 400 gallons a day and follows the state's standing rules: water from laundry, showers and bathroom sinks only, never the kitchen sink or a toilet; it goes into the soil under mulch, never sprayed or left standing on the surface; it stays on your own property and away from the foundation and any vegetable you eat raw; and the pipes are marked so nobody mistakes them for drinking water. Keep to those and no application is needed.
Size the supply on the watershed planner's greywater tab, which counts what the house sends out, then draw the line here so the greywater trees and the drip trees are not the same trees. The watershed planner page explains the rest of that map.
What you get at the end
- Feet of pipe by kind: drip, mainline and conduit
- Trench feet by depth, and what each trench carries
- Valves and zones, with the plants and emitters on each
- Flow and pressure loss on every zone
- What is existing and what is new
- A parts list for the store or a crew
A look at the planner
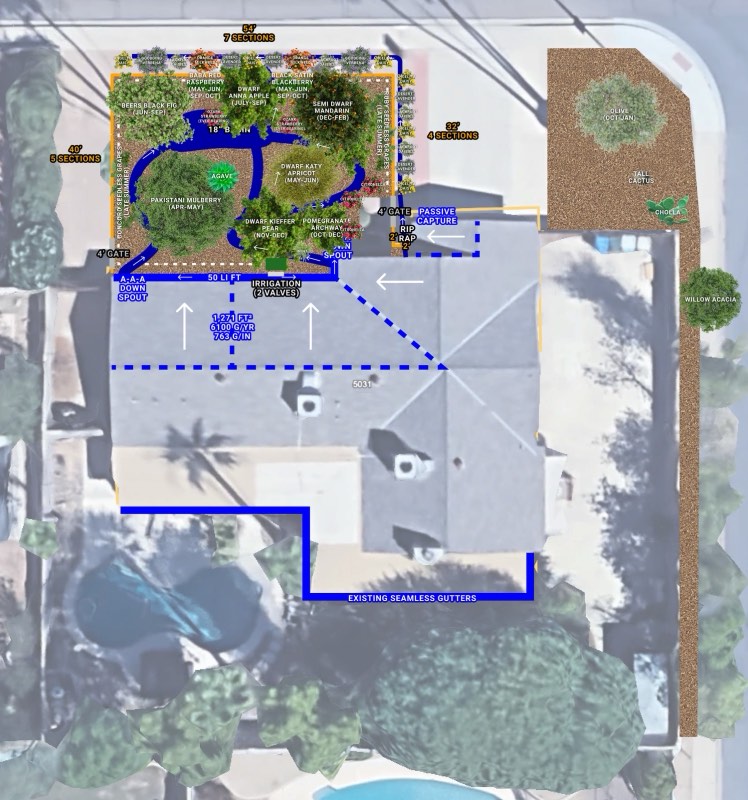
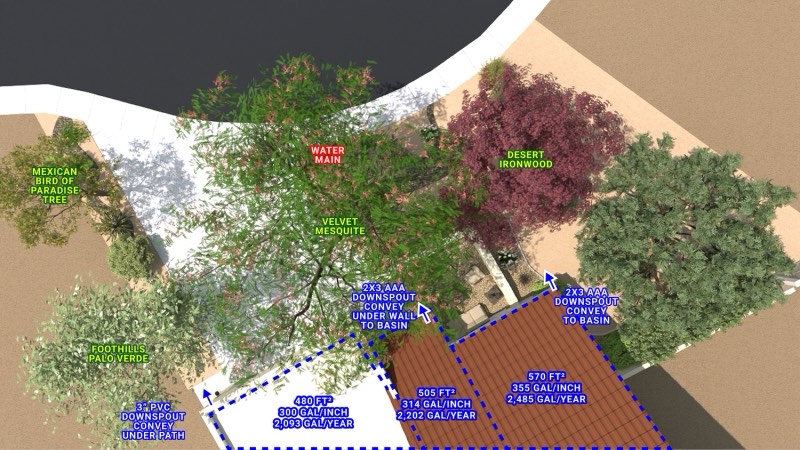
The irrigation planner draws on top of your own lot, so it opens once it has an address. Here is what it looks like on a finished yard.
Questions
Do I need the planting plan first?
It helps. The suggested layout draws zones from the plants on your map. Without one you can still draw every line and component by hand.
What does a zone know?
The plants on it, emitters per plant, gallons per hour, pipe size and inlet pressure. From those it shows the flow and the pressure loss along the run, so a zone that is too long shows up before it is in the ground.
Will it tell me what to buy?
Yes. Feet of pipe by kind, trench feet, the valves, the timer and the fittings. What is marked existing stays off the list.
Do I need an account?
No. The planner opens on any address. With a free account the plan is saved to your property, and the installer or our crew sees the same map you drew.
Can I plan greywater here too?
Yes. Greywater lines go on the same map as the drip, and the watershed planner has a greywater tab for sizing what the house sends out. A laundry-to-landscape system needs no permit in Arizona as long as it follows the state's list of simple rules.
Is a smart timer worth it?
It is the cheapest water saving on the whole property. A weather-aware timer waters less in a cool week and more in a heat wave, without you touching it.
Request a consultation
Rather have it designed or done for you? Tell us about the property.